
Prefab homes are turning heads across America. Smart designs, swift build times, and transparent pricing are winning over buyers. See how far your budget can go.
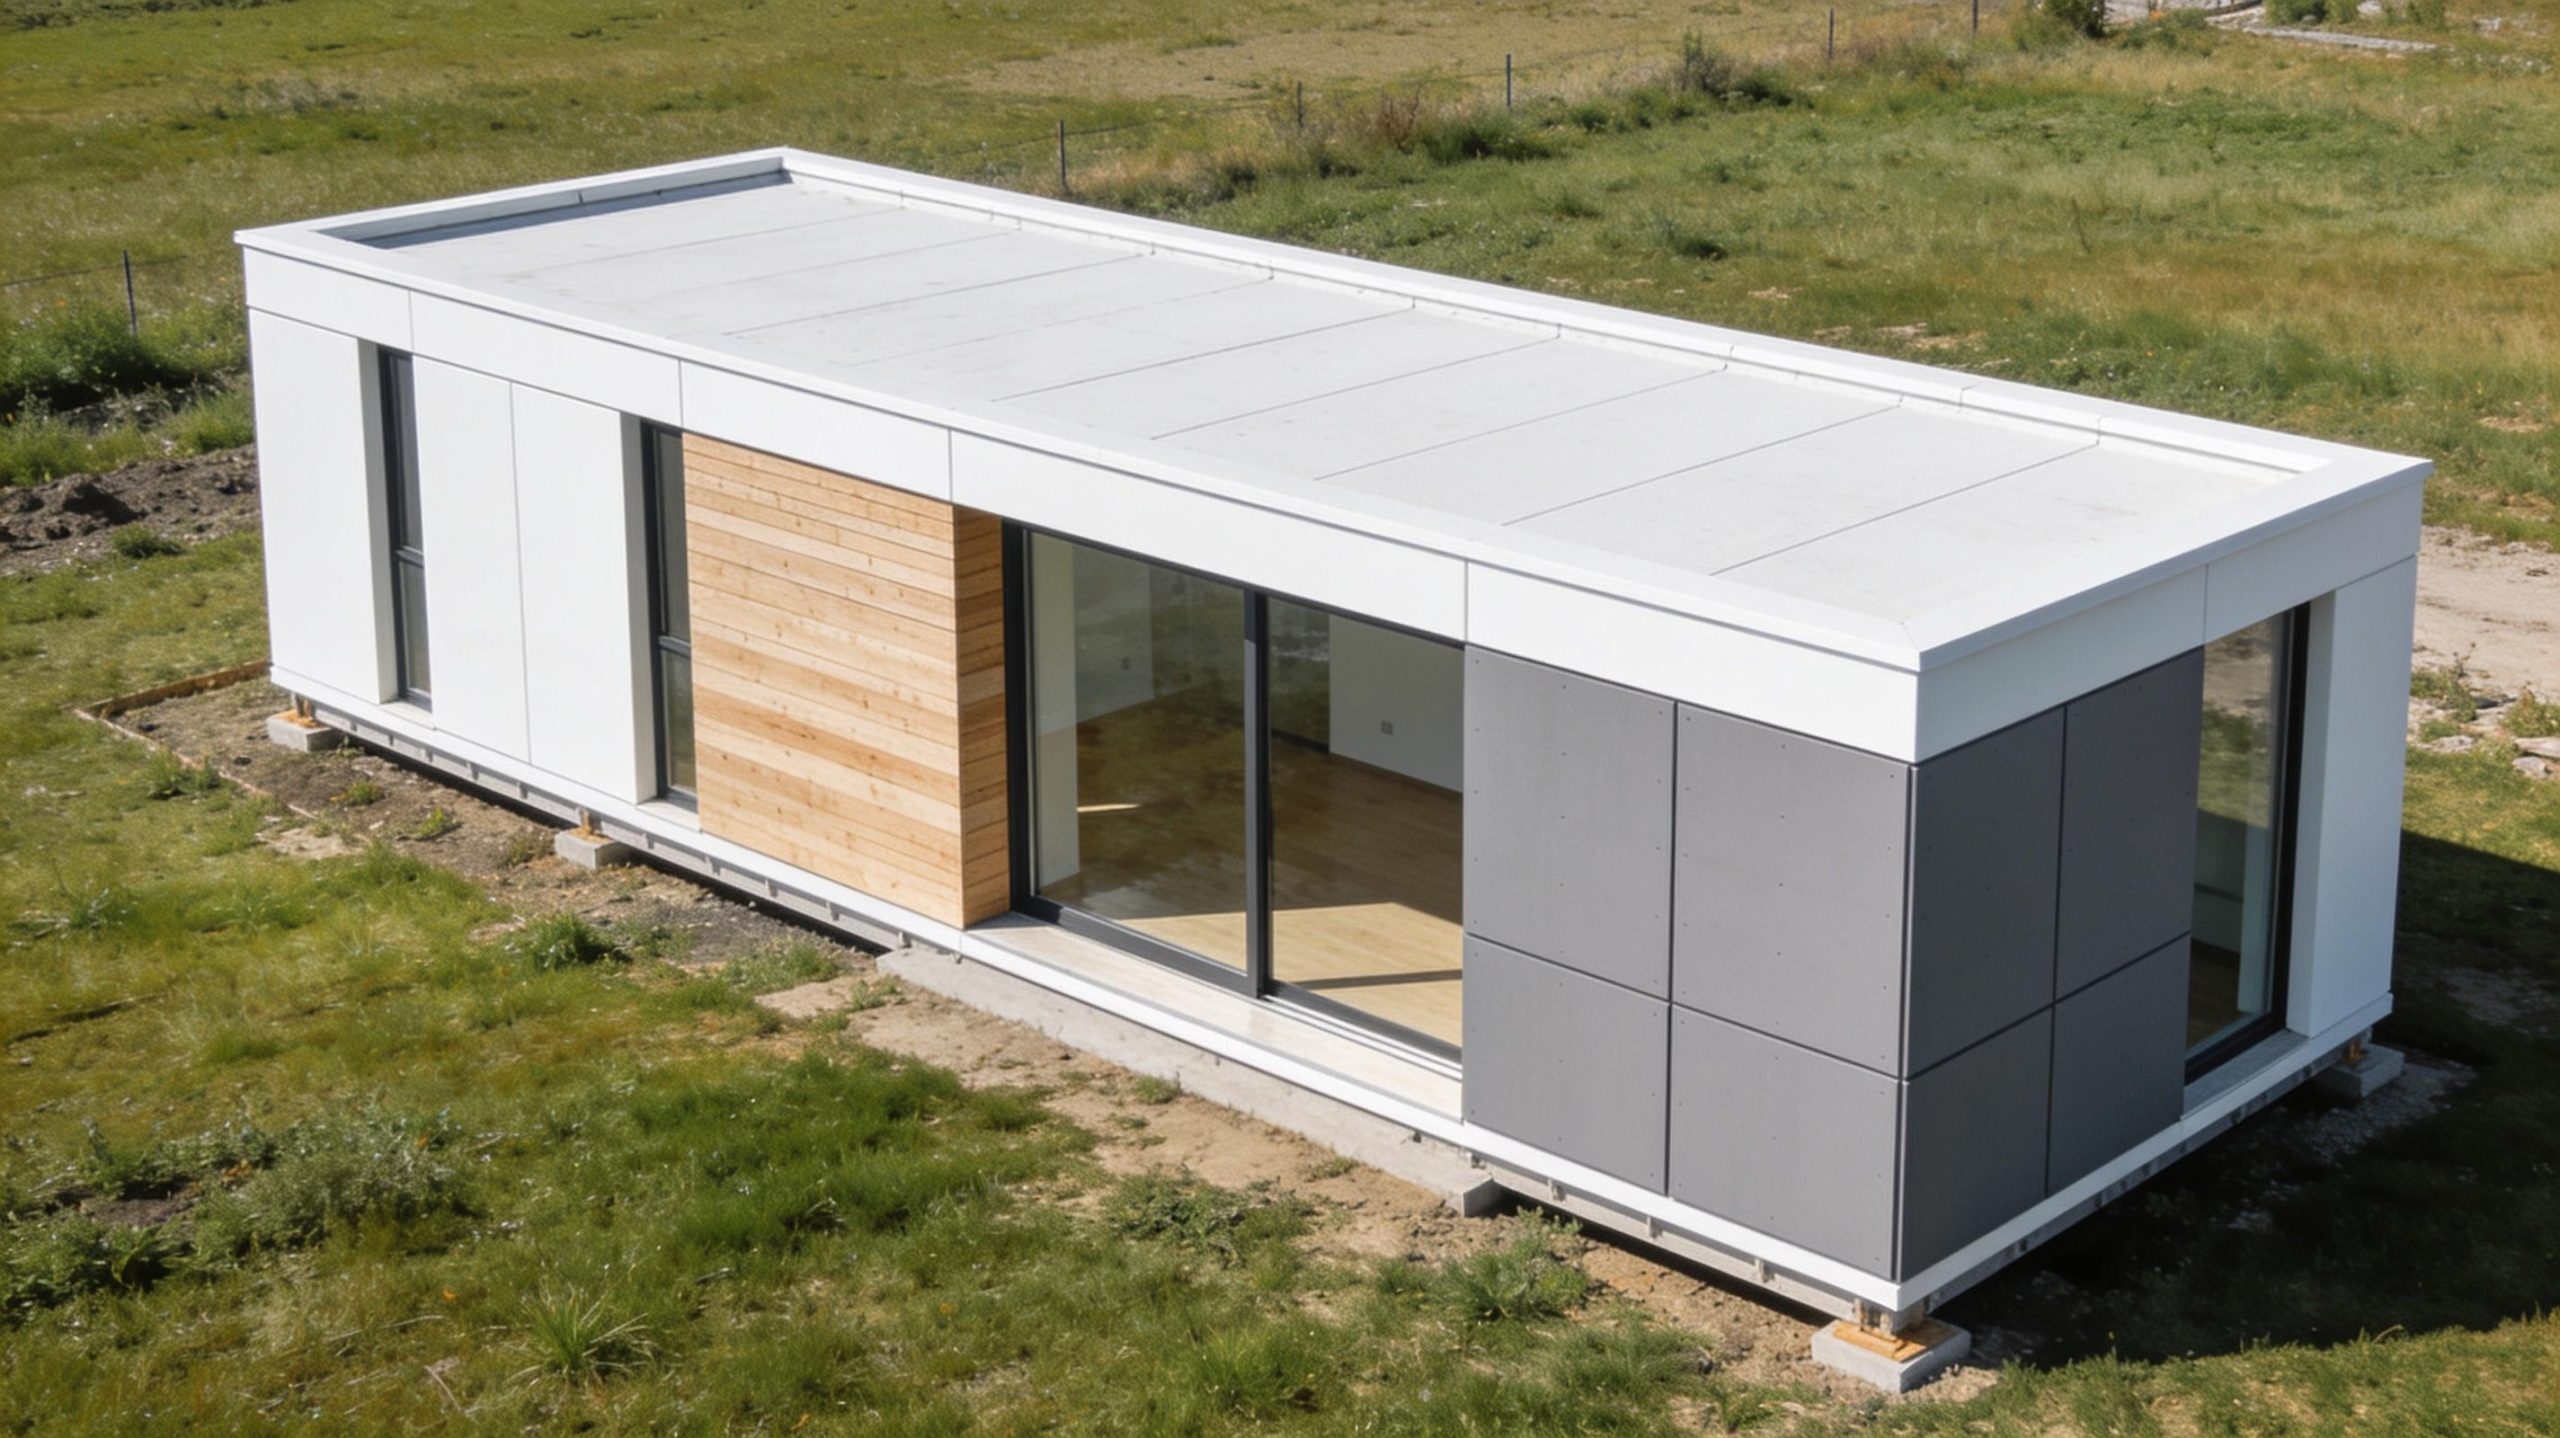
Why Prefab Homes Are Turning Heads
Prefabricated homes combine factory precision with modern aesthetics, offering strong value without sacrificing style. Built indoors to minimize weather delays and material waste, they typically reach the finish line faster than comparable site-built houses. According to the general definition of a prefabricated home (overview), major components are manufactured off-site, transported, and assembled on your lot—an approach that helps control quality, timeline, and cost. That’s exactly why “Prefabricated Homes are turning heads! (see prices)” has become more than a catchy headline; buyers are seeing polished designs and real savings, and they want in.
How Much Do Prefab Homes Cost in the US?
Pricing varies by home type (manufactured, modular, panelized, or a kit), size, finishes, and local site work. While every project is unique, many shoppers compare prefab options on a price-per-square-foot basis and then add in land, delivery, utility hookups, and foundation. To benchmark your expectations, explore current kit and modular offerings from reputable providers: review large-kits and accessory structures at DC Structures in California, browse customizable custom modular options from Westchester Modular, and scan published floorplans from PMHI 1‑story prefab home kits. For design inspiration and small-footprint ideas (often at approachable prices), see this roundup of compact dwellings: small prefab homes showcase.
Below is a quick side-by-side of common prefab categories and typical U.S. price ranges. Note: Ranges are for high-level planning and often exclude land, major site work, and local permit fees; always confirm a current, itemized quote from your builder.
| Prefab Type / Example | Typical Size | Typical Price Range (USD) |
|---|---|---|
| Manufactured (HUD-code) homes | 1,000–2,000 sq ft | $60,000–$160,000+ |
| Modular (factory-built, IRC code) | 1,600–2,800 sq ft | $200,000–$550,000+ |
| Panelized/SIP kit (materials package) | 1,800–3,000 sq ft | $120,000–$350,000+ (kit only) |
| Tiny prefab (foundation or chassis) | 200–600 sq ft | $50,000–$120,000+ |
| Barndominium/house kits | 2,000–4,000 sq ft | $180,000–$400,000+ (kit) |
| Architect-designed modular | 2,000–4,000 sq ft | $500,000–$1,000,000+ |
Speed, Savings, and Style
Prefab builders compress timelines by preparing modules or panels indoors while your foundation is poured outside. That parallel processing can shave months off your move-in date—often a decisive advantage when you’re carrying rent or a mortgage during construction. Beyond time, you’ll often see cost containment through:
- Factory efficiency: Controlled environments reduce material waste and weather delays.
- Predictable schedules: Known production slots and fewer on-site variables help your budget.
- Tighter envelopes: Many prefab systems achieve excellent energy performance with precision-built shells.
If “see prices” is your top priority, start with the builder’s inclusion list and upgrade menu. That transparency—what’s in the base package vs. add-ons—lets you match aesthetics to budget without surprises.
What You Get for the Price
Builders differ in what’s included at a quoted “base” price. Clarify the following line items early:
- Foundation and site work: Excavation, utilities, septic/sewer, and driveway can vary widely by lot.
- Delivery and set: Craning modules, travel distance, and staging fees matter.
- Interior finishes: Cabinetry, counters, flooring, tile, and fixtures often drive big swings in final cost.
- Mechanical systems: HVAC, water heater, and ventilation specs affect both comfort and price.
- Energy upgrades: High-performance windows, added insulation, and solar-readiness are common options.
- Code requirements: Local snow, wind, seismic, and wildfire codes can raise structural specs—and value.
Real-World Options to Explore
Looking for family-ready floorplans? Check out PMHI 1‑story prefab home kits featuring 2,000–4,500 sq ft layouts designed to streamline materials and labor. Prefer a custom modular approach in the Northeast? See how Westchester Modular coordinates design, engineering, and setting to deliver move-in-ready homes. Planning a kit home or barn-style residence on the West Coast? Browse pre-engineered packages from DC Structures in California to compare sizes, elevations, and upgrade paths. For compact living that doesn’t skimp on design, this small prefab homes showcase is packed with beautiful ideas and clever layouts that can help you calibrate must-haves vs. nice-to-haves.
How to Compare Offers So You Truly “See Prices”
To move from curiosity to clarity, request apples-to-apples quotes with:
- Identical scope: Same square footage, bedroom/bath count, and finish level.
- Explicit exclusions: Note everything not in the base number (appliances, permits, landscaping).
- Timeline with milestones: Production slot, set date, and interior completion schedule.
- Line-item delivery and set fees: Distance, crane time, temporary power, and on-site supervision.
- Allowance details: Clear budgets for cabinets, countertops, and flooring to avoid overruns.
If you’re building in a specific market like Columbus, also ask for recent local references. Those clients can share how the builder handled inspections, utility hookups, and change orders under your area’s code requirements.
Financing and Appraisal Tips
Prefab homes usually qualify for conventional mortgages when they meet permanent-foundation and code standards (for modular and many panelized builds). Lenders will review plans, specs, and builder credentials up front; they may use a construction-to-permanent loan that converts upon completion. For appraisals, provide the package price and detailed spec sheet, plus comparable sales for similar homes in your neighborhood. Modular and panelized homes built to the same residential code as site-built homes generally appraise similarly when finishes and square footage match.
The Bottom Line
Modern prefab is a compelling blend of cost control, accelerated timelines, and design-forward options. Whether you’re eyeing a kit package, a custom modular design, or a compact gem, the key to making your dollars go farther is transparency—knowing exactly what’s included, what’s optional, and how site conditions affect the bottom line. Start by shortlisting a few reputable providers, request detailed bids, and compare the numbers side by side. That’s how you’ll confirm why prefabricated homes are turning heads—and how you can “see prices” with confidence before you break ground.